<-- style PDP --> 272 Kenilworth Avenue, Toronto - Semi-Detached for sale for $1,099,000
  • new
  • for sale

272 Kenilworth Avenue

Toronto, Ontario, M4L 3S8 - The Beaches

$1,099,000

  • Neighbourhood

    The Beaches

  • Major Intersection

    Woodbine Ave & Kingston Rd

  • Listed Since: 10 day(s)

  • Last update: 6 day(s) ago

Overview

  • Property Type

    Semi-Detached, 2-Storey

  • Bedrooms

    3 + 1

  • Bathrooms

    2

  • Basement

    Finished + W/O

  • Kitchen

    1

  • Total Parking

    n/a

  • Lot Size

    18.58x100 (Feet)

  • Taxes

    $6,025.00 (2025)

  • Type

    Freehold

Property Description

Property description for 272 Kenilworth Avenue, Toronto

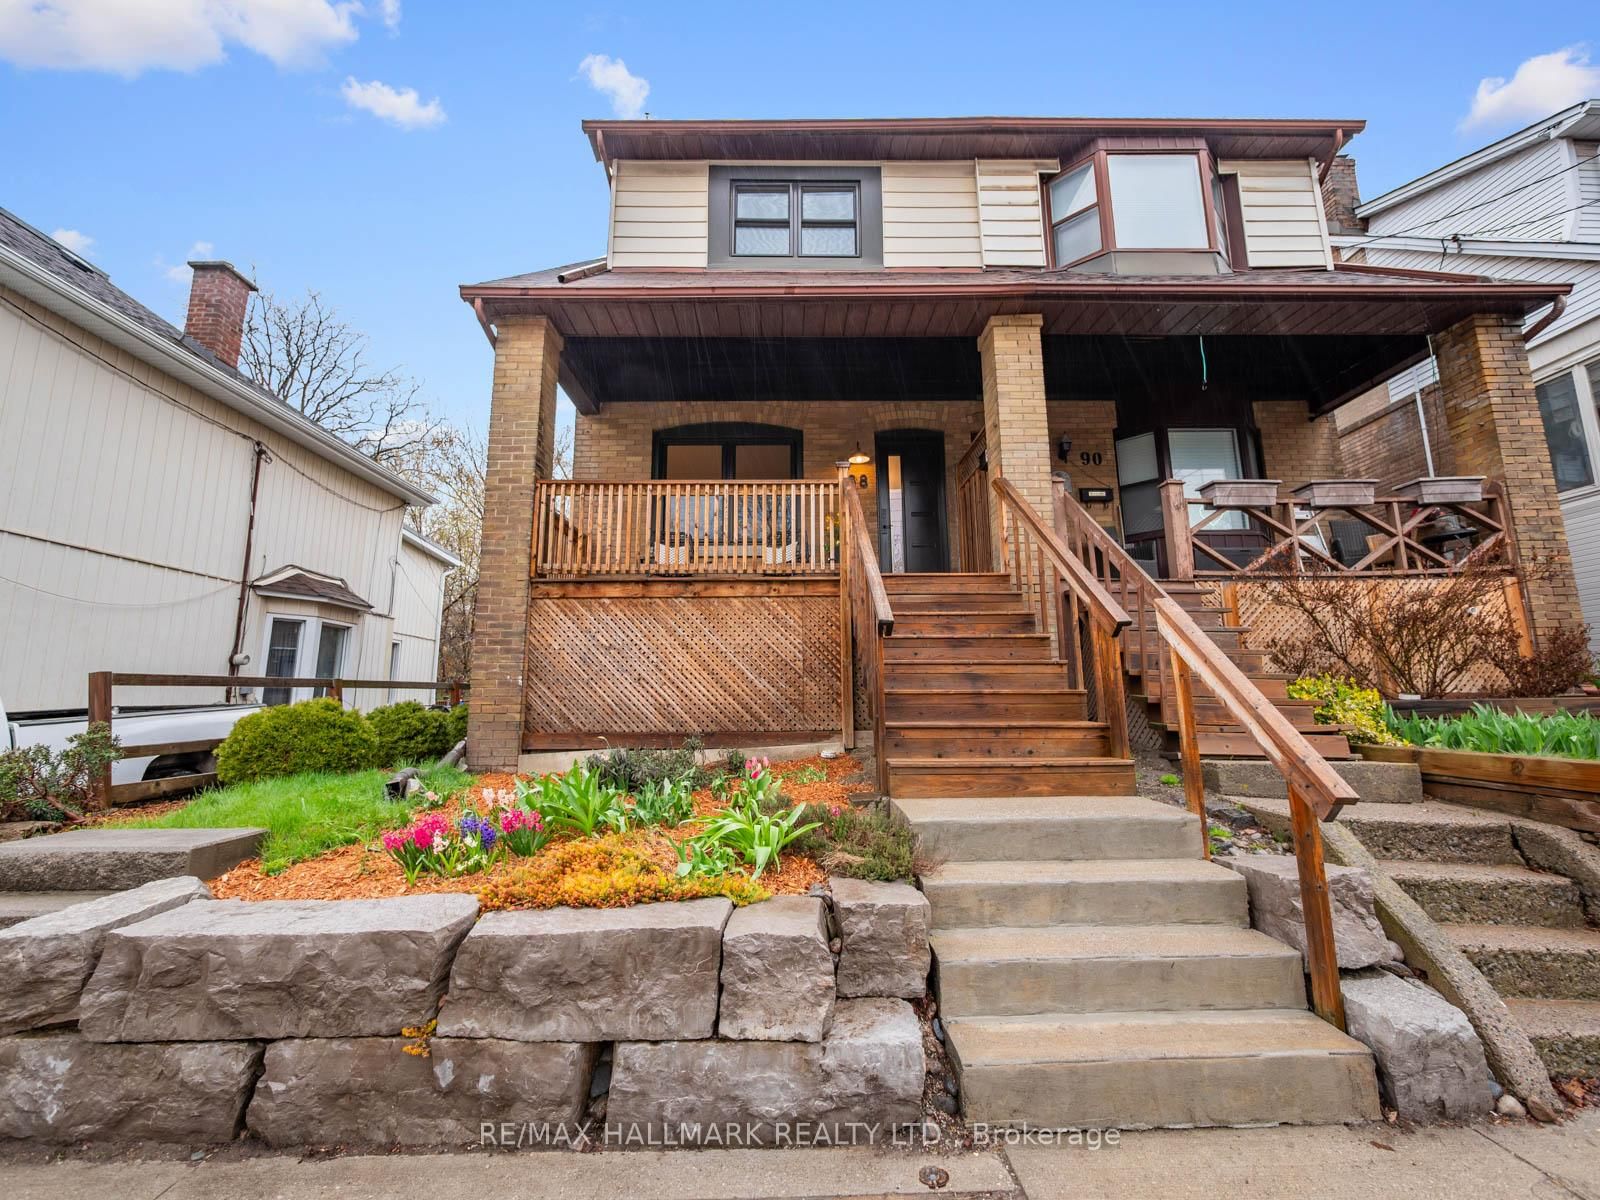
Come enjoy the best of Beach Living in a gorgeously renovated home with Starbucks at the corner and the beach/boardwalk at the foot of your street! From the moment you set eyes on 272, the extent & quality of improvements is immediately evident. A professionally landscaped front walk with solid stone stairs, a cozy porch with tongue & groove cedar ceiling featuring pots & a barn light, board & batten privacy wall, high quality wood windows and just feel the quality of that front door as you swing it open! Inside, a dedicated front foyer provides the space to leave boots, gloves & more neatly tucked away from your living space - a theme that continues with the custom built-ins under the front window. Tall ceilings accent the space in the open concept living/dining rooms while a full width kitchen provides the space for a kitchen of your dreams! The centre island easily seats 3, there is more storage space than you'll know what to do with, the countertops are plenty, the induction cooktop features double ovens and the fridge provides filtered water on demand. Two large windows and a glass door to the back deck (more about that later) flood the the space with light. As you head upstairs, two things become evident - the stairs have been widened (a sign of the extent of the renovation) and the skylight on the second floor allows light to pour downstairs. The primary bedroom features high quality wood bay windows, wall-to-wall closets and lots of space. The two kids rooms are large enough for study areas and have room for built-in PAX wardrobes and the bathroom features a heated floor! Downstairs, you'll be blown away by the ceiling height and there is room for a 4th bedroom & rec room/gym or remove the wall for a large rec room. A gorgeous 2nd bathroom, laundry room and separate entrance finish it off. Don't forget the yard - turf for low maintenance, a huge shed and spacious deck are the icing on the cake! Open Houses: Sat/Sun, 2-4pm.

Listed by RE/MAX HALLMARK REALTY LTD.

  • MLS #

    E13115450

  • Sq. Ft

    1100-1500

  • Sq. Ft. Source

    MLS

  • Lot Irregularities

    n/a

  • Year Built

    Available Upon Request

  • Pool

    None

  • Drive

    None

  • Garage

    None

  • Total Parking

    0

  • Family Room

    N

  • Den

    N

  • Exterior

    Brick

  • Fireplace

    N

  • Roof

    Shingles

  • Foundation

    Concrete

  • Elevator

    n/a

  • Water View

    n/a

  • Laundry Level

    n/a

  • Heat

    Forced Air

  • A/C

    Central Air

  • Water

    Municipal

  • Water Supply

    n/a

  • Sewers

    Sewers

  • Central Vac

    N

  • Kitchen

    3.86 x 4.2 ft Main level

    Centre Island, Pot Lights, W/O To Deck

  • Dining

    3.76 x 4.2 ft Main level

    Open Concept, O/Looks Living

  • Living

    3.93 x 2.85 ft Main level

    Open Concept, O/Looks Frontyard

  • Primary

    4.12 x 4.13 ft 2nd level

    Large Window, hardwood floor, Closet Organizers

  • 2nd Br

    3.65 x 2.72 ft 2nd level

    Hardwood Floor

  • 3rd Br

    3.8 x 2.46 ft 2nd level

    Hardwood Floor

  • Rec

    3.45 x 3.57 ft Bsmt level

    Pot Lights, W/O To Yard

  • Office

    2.08 x 3.57 ft Bsmt level

  • MLS #

    E13115450

  • Sq. Ft

    1100-1500

  • Sq. Ft. Source

    MLS

  • Lot Irregularities

    n/a

  • Year Built

    Available Upon Request

  • Pool

    None

  • Drive

    None

  • Garage

    None

  • Total Parking

    0

  • Family Room

    N

  • Den

    N

  • Exterior

    Brick

  • Fireplace

    N

  • Roof

    Shingles

  • Foundation

    Concrete

  • Elevator

    n/a

  • Water View

    n/a

  • Laundry Level

    n/a

  • Heat

    Forced Air

  • A/C

    Central Air

  • Water

    Municipal

  • Water Supply

    n/a

  • Sewers

    Sewers

  • Central Vac

    N

  • Kitchen

    3.86 x 4.2 ft Main level

    Centre Island, Pot Lights, W/O To Deck

  • Dining

    3.76 x 4.2 ft Main level

    Open Concept, O/Looks Living

  • Living

    3.93 x 2.85 ft Main level

    Open Concept, O/Looks Frontyard

  • Primary

    4.12 x 4.13 ft 2nd level

    Large Window, hardwood floor, Closet Organizers

  • 2nd Br

    3.65 x 2.72 ft 2nd level

    Hardwood Floor

  • 3rd Br

    3.8 x 2.46 ft 2nd level

    Hardwood Floor

  • Rec

    3.45 x 3.57 ft Bsmt level

    Pot Lights, W/O To Yard

  • Office

    2.08 x 3.57 ft Bsmt level

Thinking of Selling?

Find Out Your Home’s Value in Today’s Market!

No Email or Signup is required to view your home estimate.

estimate your home value

Contact Manoj Kukreja

Sales Representative,
Century 21 People’s Choice Realty Inc.,
Brokerage
(647) 576 - 2100

Manoj profile avatar

Property History

Property history for 272 Kenilworth Avenue, Toronto

This property has been sold 7 times before. Create your free account to explore sold prices, detailed property history, and more insider data.

Sign In / Register

Inventory Graph

10 9 8 7 6 5 4 3 2 1 0 3 Months of inventory SELLER'S Market BALANCED Market BUYER'S Market

Mortgage Calculator

This data is for informational purposes only.

Mortgage Payment per month

Principal Amount

Interest

Total Payable

Amortization

Amortization

Closing Cost Calculator

This data is for informational purposes only.

Closing Cost Total for this property

Total Cash flow for purchasing this property

Down Payment(%)*
Additional information

Provincial Land Transfer Tax

Ontario Land Transfer Tax Rebate

Toronto Land Transfer Tax

Toronto Land Transfer Tax Rebate

PST on CMHC Insurance Premium

Lawyer Fees

$2,825

Government Registration Fee's

$164

Title Insurance

Closing Cost Total

Total Cash flow for purchasing this property

Provincial Land Transfer Tax

Ontario Land Transfer Tax Rebate

Toronto Land Transfer Tax

Toronto Land Transfer Tax Rebate

PST on CMHC Insurance Premium

Lawyer Fees

$2,825

Government Registarion Fee's

$164

Title Insurance

Down Payment(%)*

* A down payment of less than 20% is permitted only for first-time home buyers purchasing their principal residence. The minimum down payment required is 5% for the portion of the purchase price up to $500,000, and 10% for the portion between $500,000 and $1,500,000. For properties priced over $1,500,000, a minimum down payment of 20% is required.

Thinking of Selling?

Find Out Your Home’s Value in Today’s Market!

No Email or Signup is required to view your home estimate.

estimate your home value

Contact Manoj Kukreja

Sales Representative, Century 21 People’s Choice Realty Inc., Brokerage
(647) 576 - 2100

Manoj profile avatar

Recent Sold Listings in The Beaches, Toronto

Popular Cities